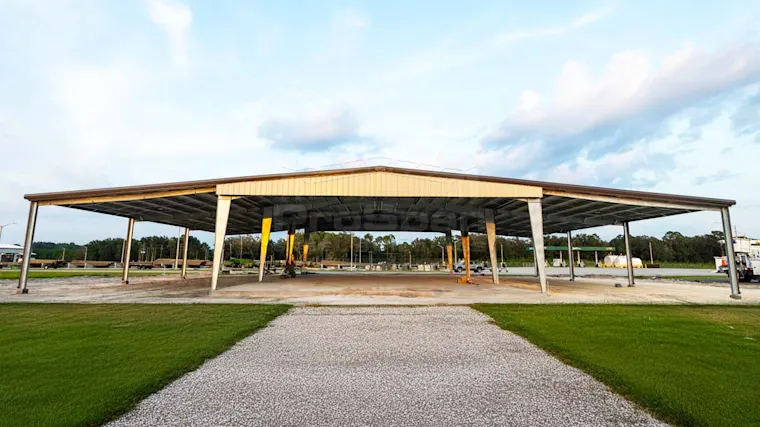
 128 X 75 X 15
Commercial building
9,600 square feet of retail, office, or showroom floor framed in red iron I-beam.
Sheet 01 of 03SKU PSS014
Six quick questions about your project. ProSpan sizes your red iron package to your site and local code, checks it against your wind and snow loads, and sends real numbers.
Your answers save as you go. If you enter your phone number but do not finish, a ProSpan specialist may still reach out about your request.
Every ProSpan package is engineered to the jobsite address and the way you plan to use it. Your drawings arrive stamped for your jurisdiction: structural and foundation plans, anchor bolt layouts, and the wind and snow loads your plan reviewer checks first.
That is the difference between a package that moves through permitting and one that stalls in it.
One point of contact runs your project from quote through installation, so a structural question gets an answer instead of a transfer.
| Clear span | to 225 ftcolumn-free interior |
|---|---|
| Wind rating | 180+ mphcoastal and hurricane zones |
| Snow load | to 90 psfdesigned to local requirements |
| Panel warranty | 40 yearscolor-fade, roof and wall panels |
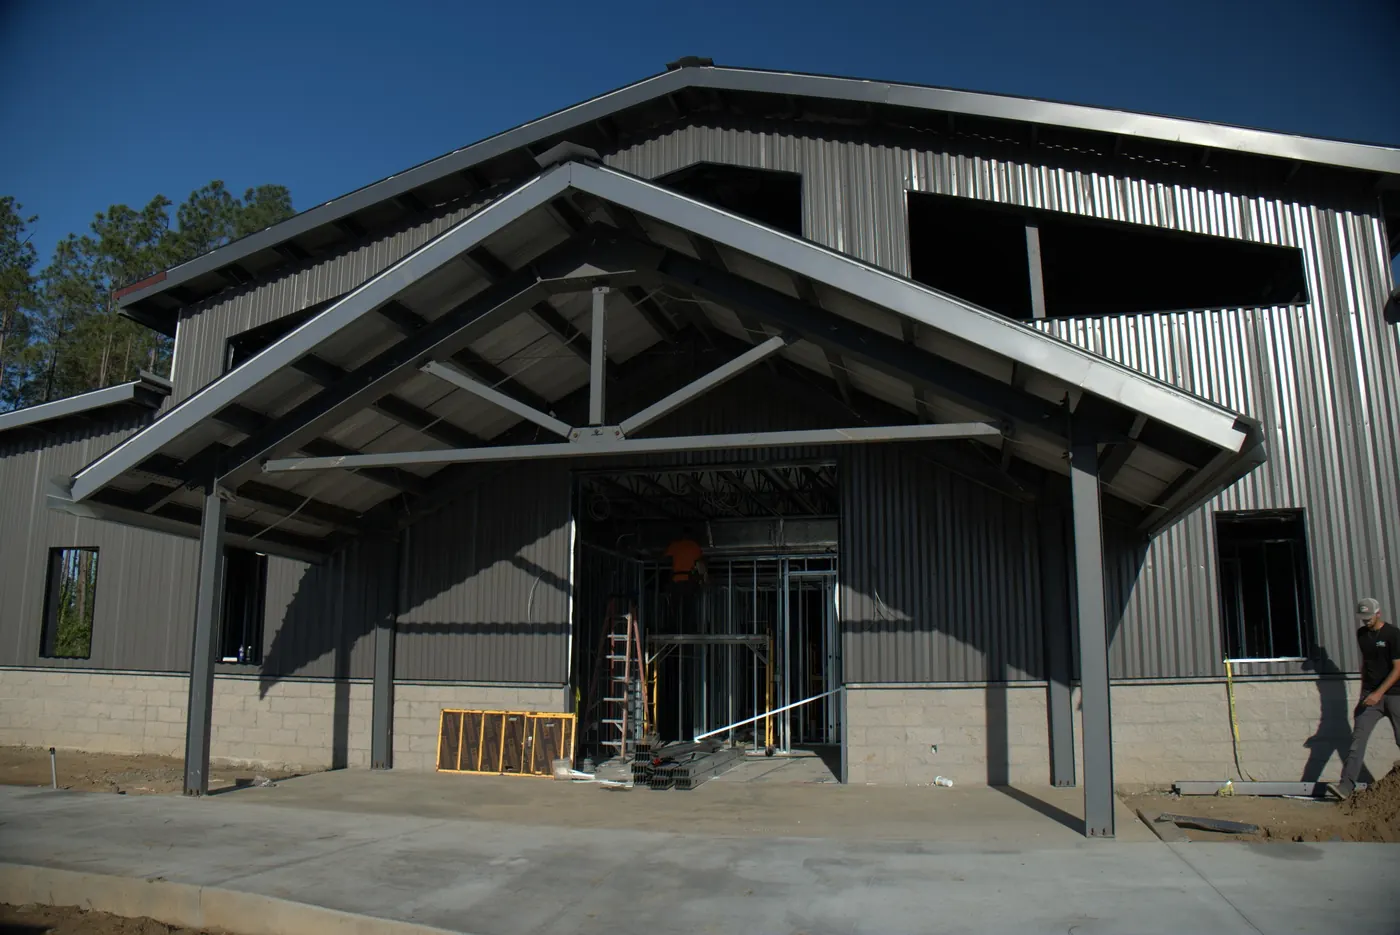
Three from the ProSpan project gallery, listed the way steel buyers actually compare them: width by length by eave height.
128 X 75 X 15
9,600 square feet of retail, office, or showroom floor framed in red iron I-beam.
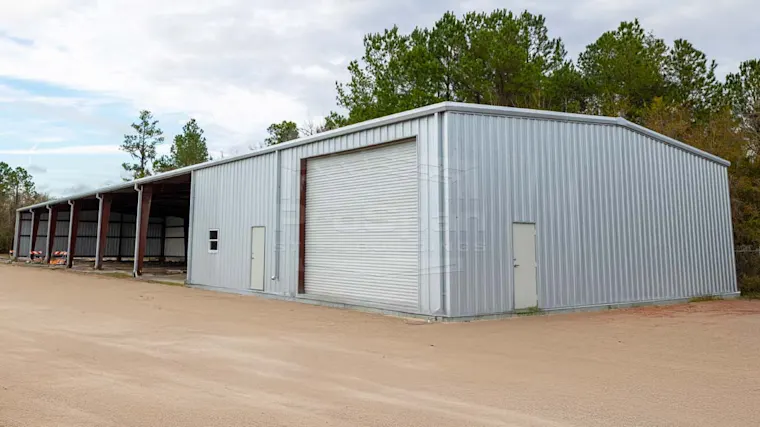 50 X 200 X 16
10,000 square feet of production and storage depth on a single red iron run.
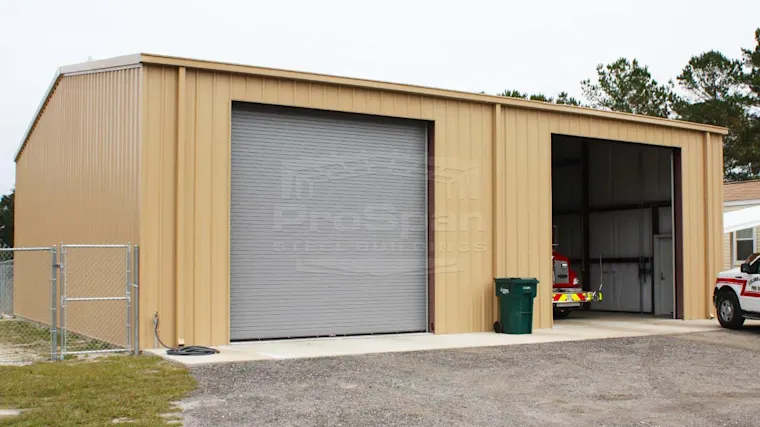 50 X 48 X 16
Fully enclosed municipal space, engineered and certified to the local code.
Span, height, site status, and timeline go straight to the team sizing your package. Nothing you typed gets retyped.
Framing, panels, and openings, checked against the wind and snow loads for your ZIP, with stamped structural and foundation drawings in the package.
An itemized quote, with what is included and what you supply stated plainly. No deposit required to see your pricing.
100% customer satisfaction guarantee on every ProSpan building.
40-year color-fade warranty on roof and wall panels.
Free itemized quote. Real pricing, no deposit required to see it.
One point of contact from quote through installation.
It is free, and it commits you to nothing. You get itemized numbers with no deposit required. Real pricing, stated plainly.
Both, depending on where you are building. ProSpan crews handle delivery and full installation in Florida, Georgia, Alabama, South Carolina, and North Carolina. Everywhere else in the continental US, your kit ships by freight and your crew or contractor installs it, with stamped plans in hand and our team coordinating on the construction timeline.
The package includes primary and secondary framing, roof and wall panels, trim and flashing, fasteners and bracing, pre-welded clips and connections, anchor bolt plans, and stamped structural and foundation drawings. You handle the site and the foundation. In Florida, ProSpan can install the foundation too; outside Florida we coordinate with your contractor and supply the stamped foundation and anchor-bolt plans.
Every building is engineered to the jobsite address and its intended use. Wind ratings run up to 180+ mph for coastal and hurricane zones, and snow loads are designed to local requirements, up to 90 pounds per square foot.
Clear spans run up to 225 feet, with most buildings falling between 30 and 100 feet wide. Standard eave heights are 10 to 30+ feet, and custom heights are available for mezzanines and equipment clearance.
Delivery timeframes range from 8 to 20 weeks depending on the size and complexity of the design. Put your target date in the quote and the team will confirm what is realistic for your build.
Engineered to your site and local code. Clear spans to 225 feet. Full installation in five states, kits across the continental US, and one team from quote through installation.
Get My Quote Or talk it through first: (386) 247-0255